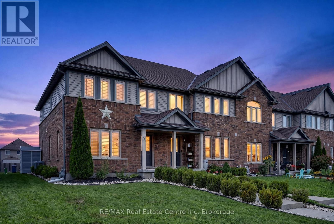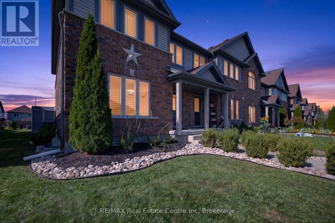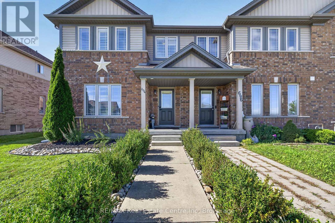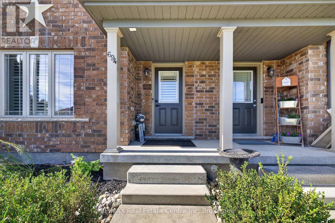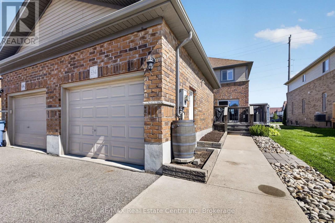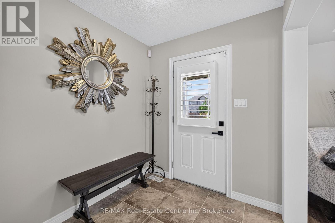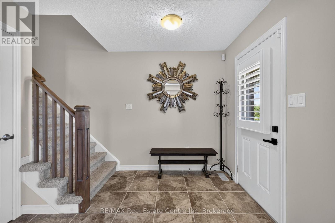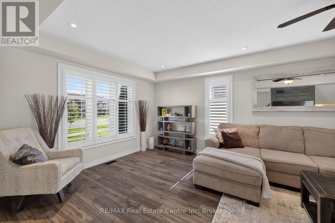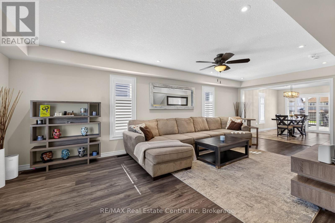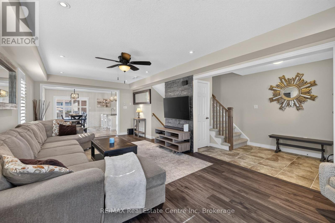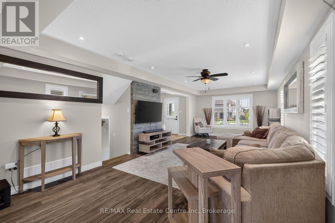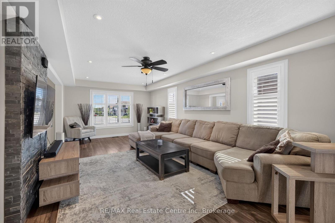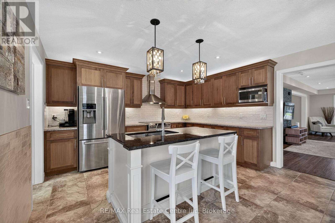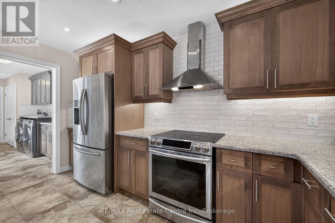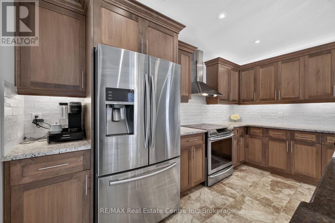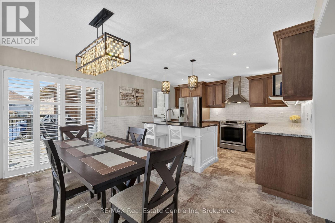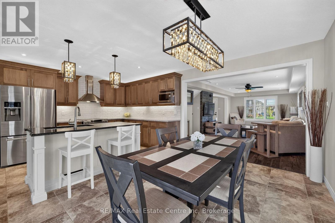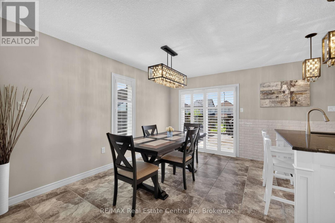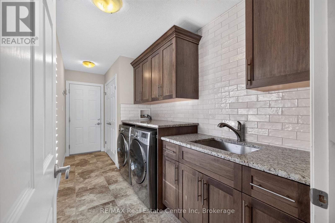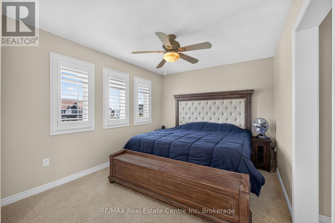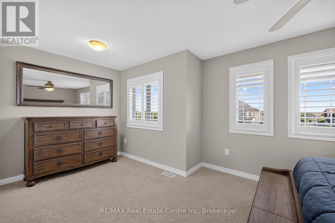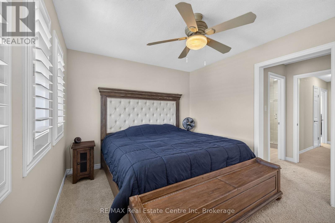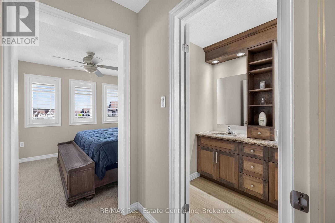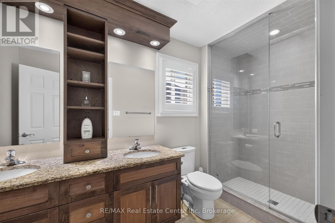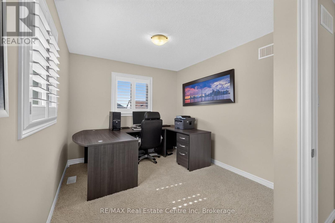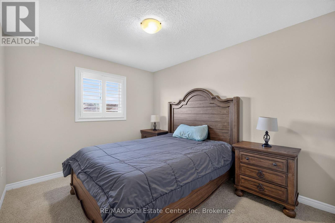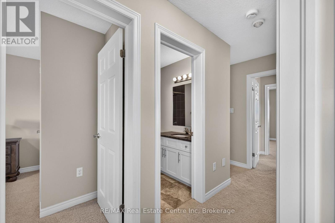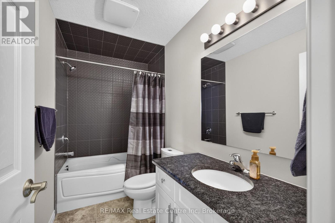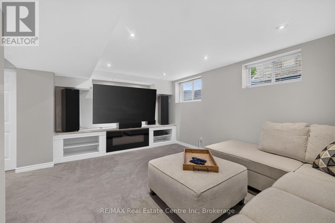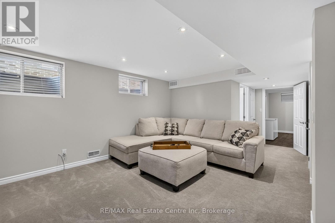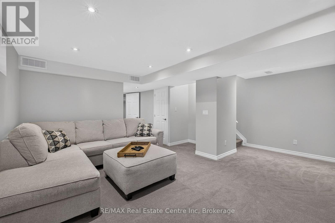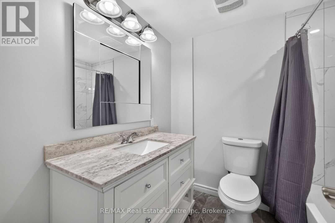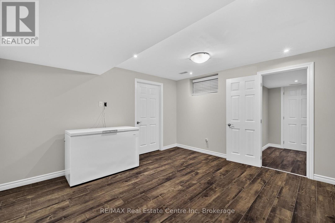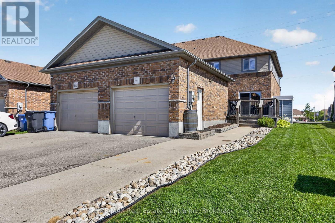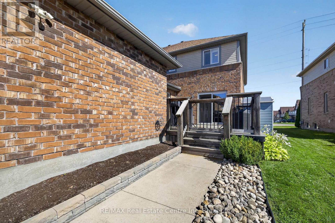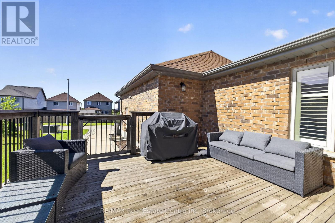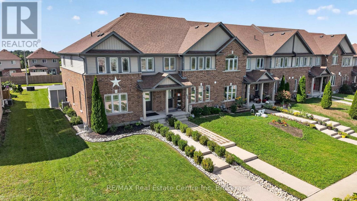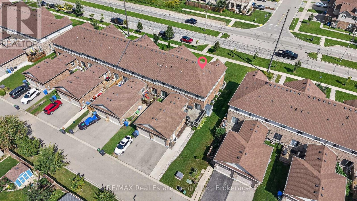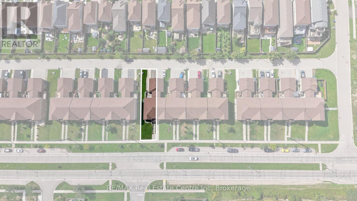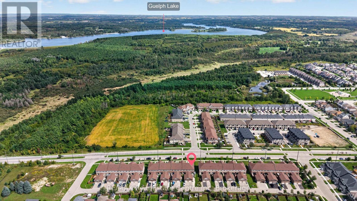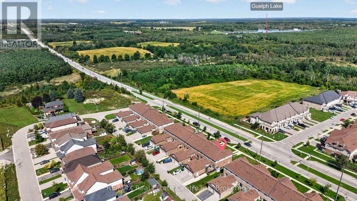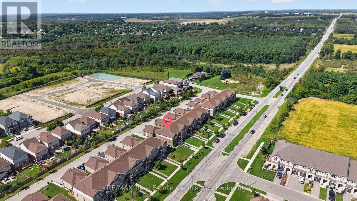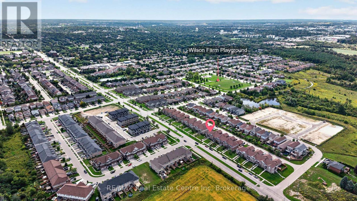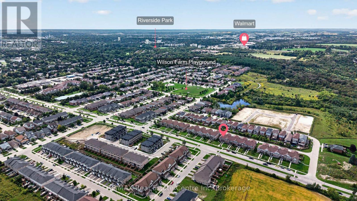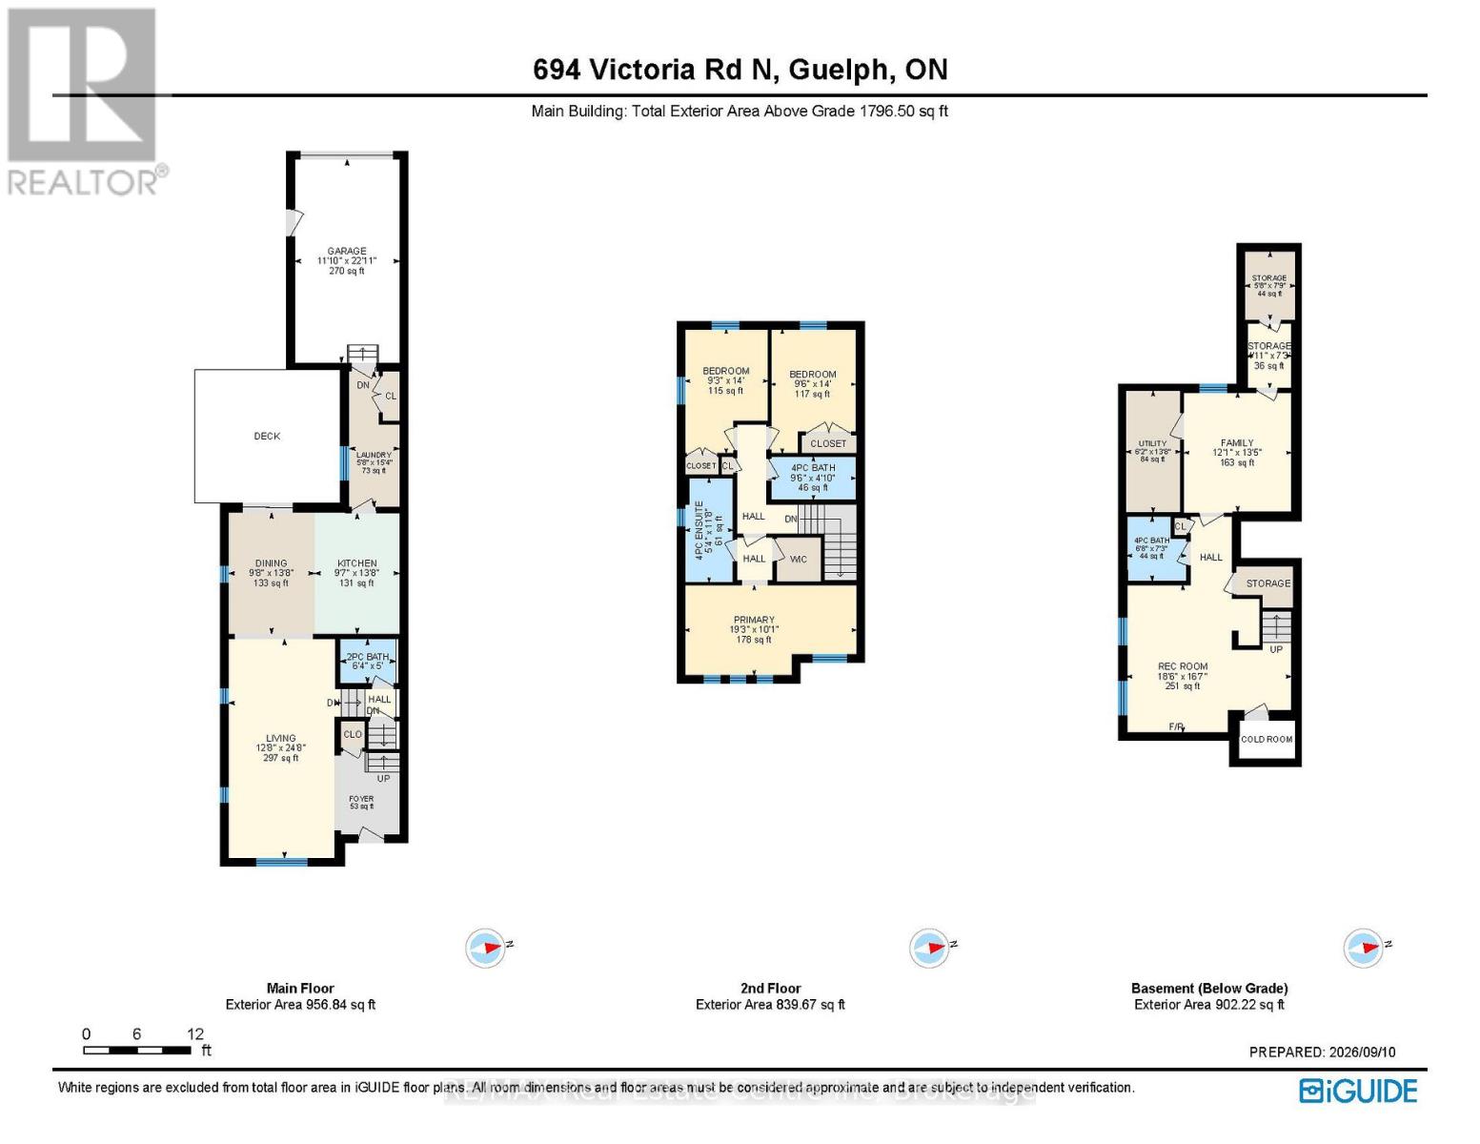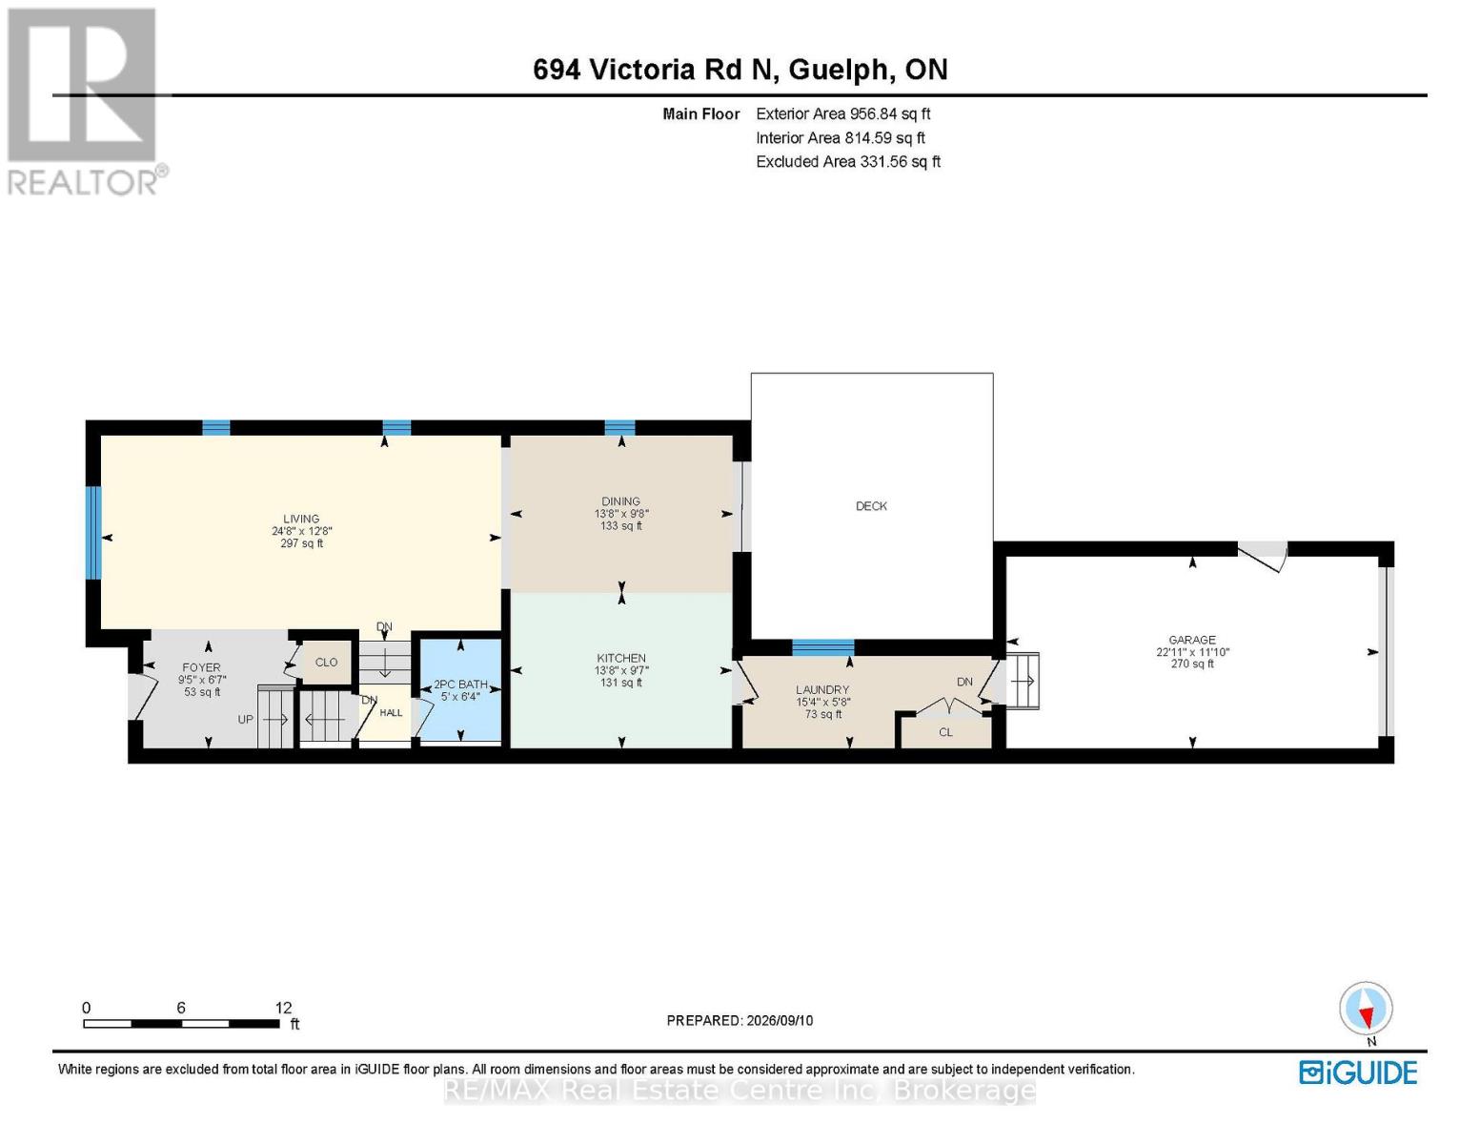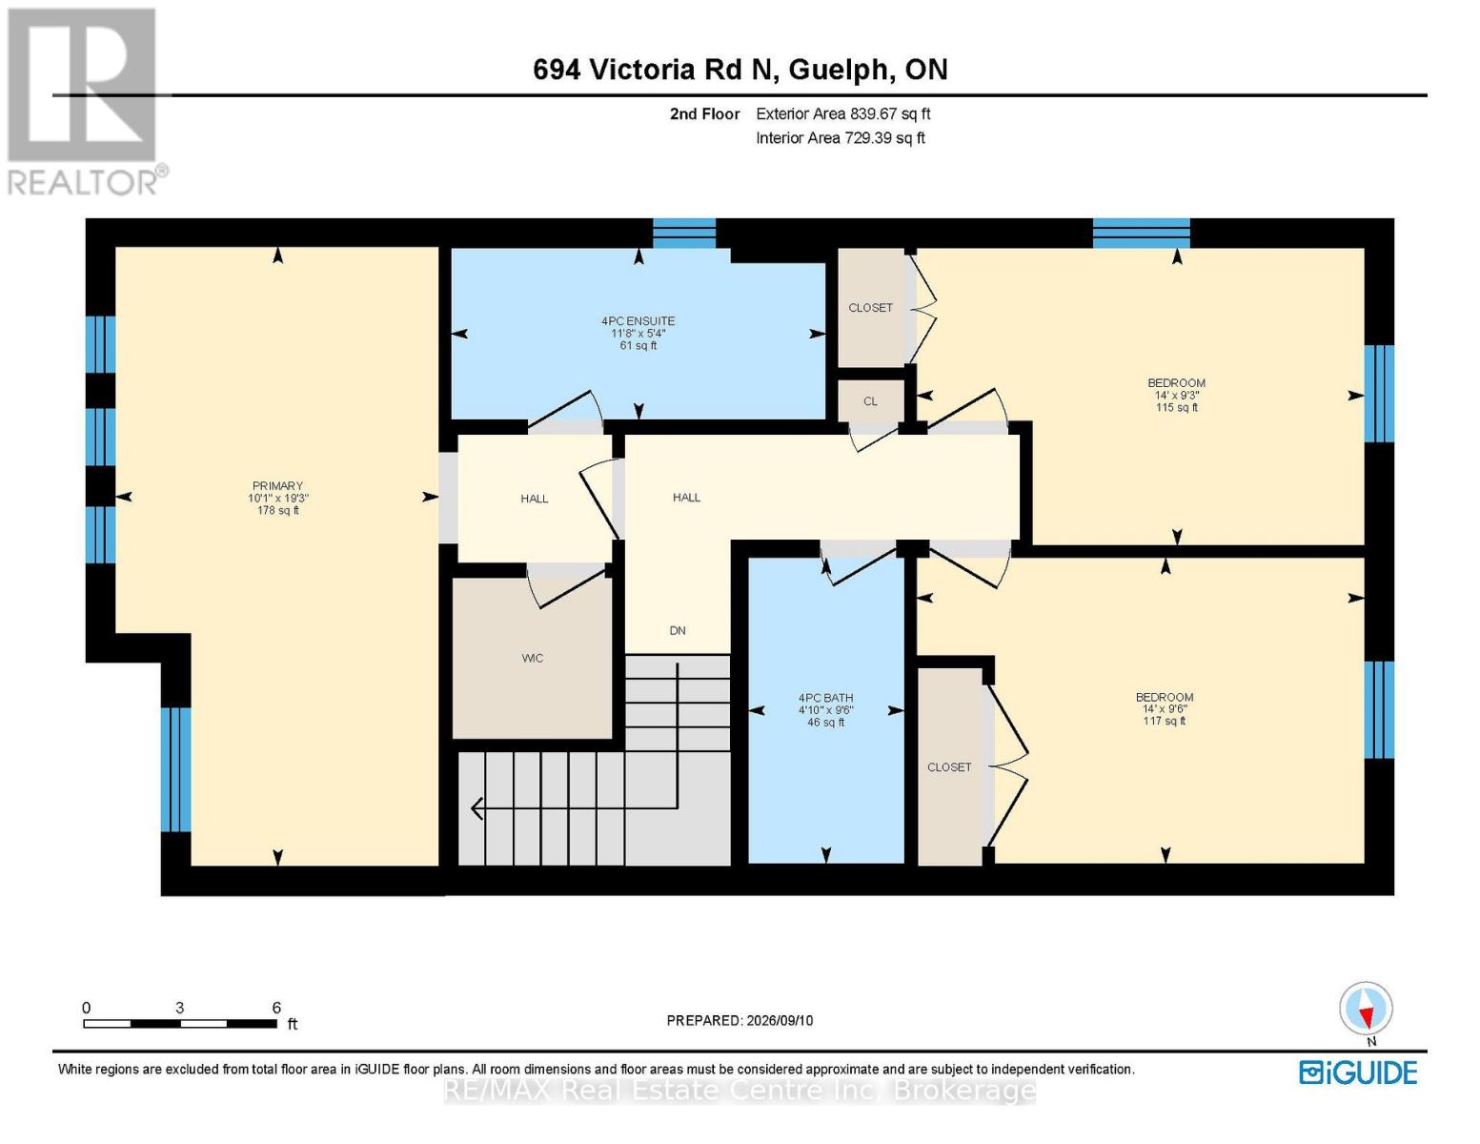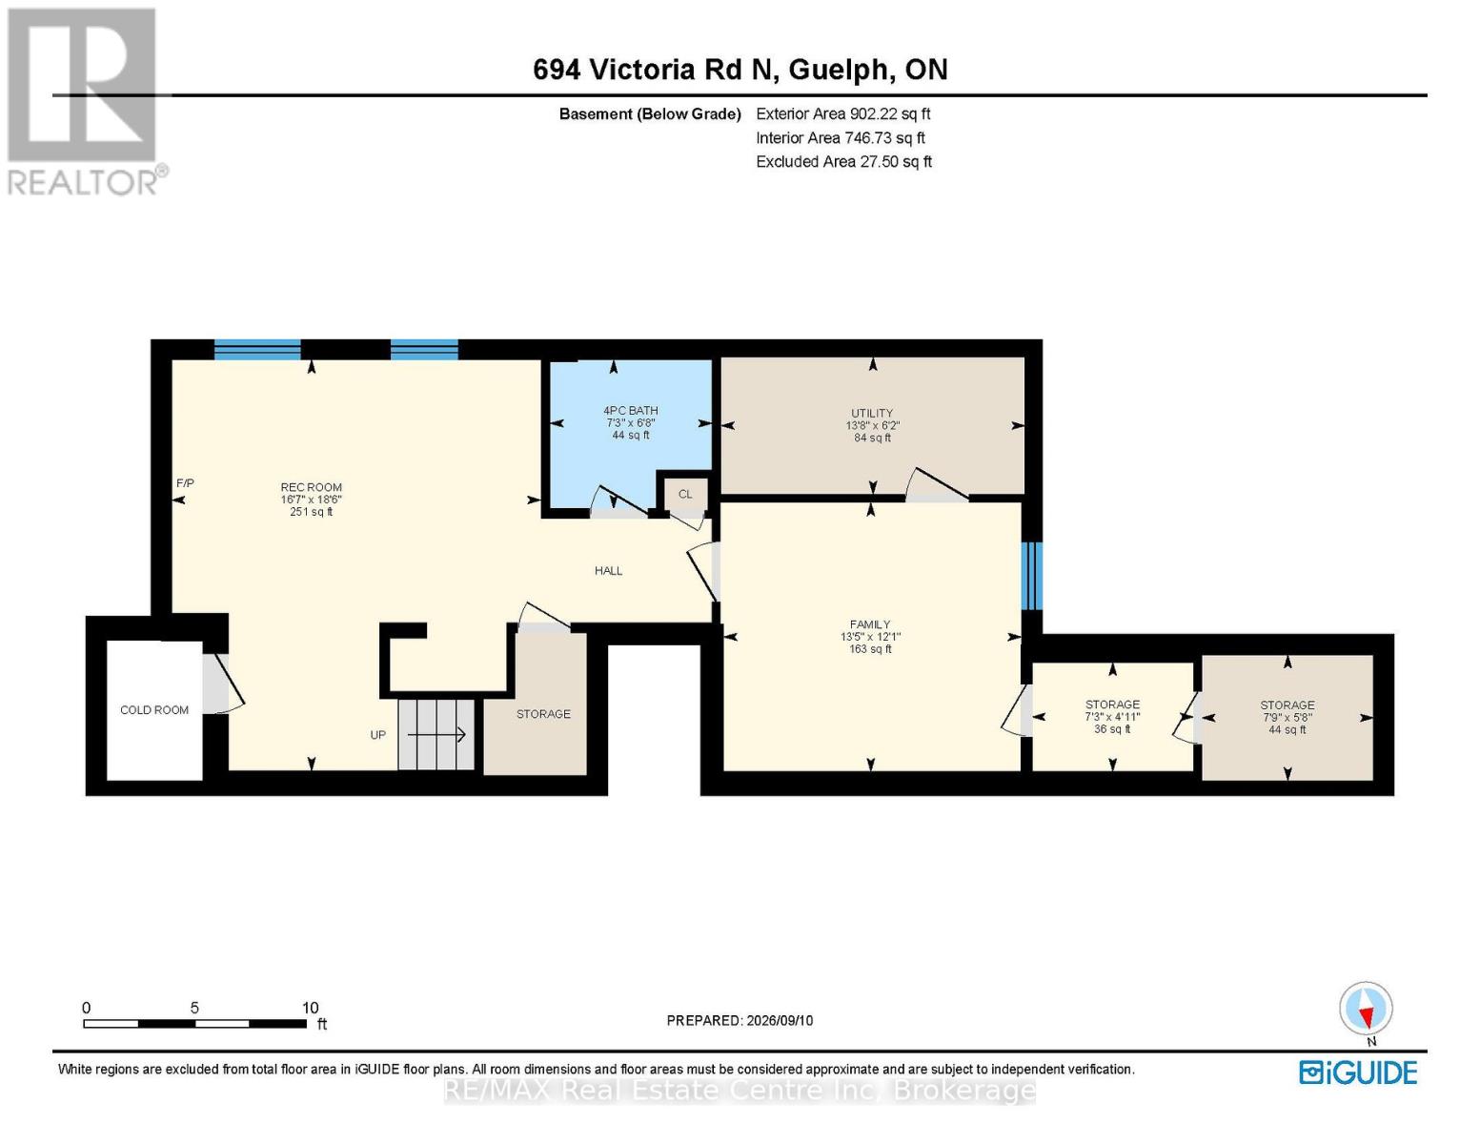

Stunning from top to bottom, this exceptional freehold townhome has it all. Welcome to 694 Victoria Road North. Built by Fusion Homes and lovingly maintained by its original owners, this beautifully upgraded home offers a thoughtful blend of style, functionality, and comfort throughout.The main level features a spacious eat-in kitchen with an oversized island, abundant cabinetry, and ample workspace. A convenient walkout leads to the expansive rear deck, perfect for outdoor dining and entertaining. The generously sized laundry/mudroom has been professionally enhanced with custom cabinetry, adding both sophistication and practicality. The kitchen flows seamlessly into the large formal living room and welcoming front foyer. Upstairs, the oversized primary suite offers a peaceful retreat, complete with a spacious walk-in closet and a beautifully appointed ensuite bathroom. Two additional bedrooms are thoughtfully positioned down the hall and share a second full bathroom.The fully finished basement provides exceptional additional living space, featuring a generous recreation room ideal for entertaining, a four-piece bathroom, a versatile den, and extensive storage.Outside, the home offers a convenient front entrance from Victoria Road, along with a private rear laneway and single-car garage easily accessed through the main-floor. The extended driveway provides parking for two additional vehicles beyond the garage. Just steps from the Speed River Trail System, you can enjoy easy access to scenic walking and cycling routes connecting you to both downtown Guelph and Guelph Lake. With nature, recreation, and the city all at your doorstep, this is a home that offers an enviable lifestyle in a beautiful setting. Beautifully upgraded, thoughtfully designed, and ideally located; 694 Victoria Road North is a home you won't want to miss. (id:60751)
| MLS® Number | X13784594 |
| Property Type | Single Family |
| Community Name | Victoria North |
| Amenities Near By | Golf Nearby, Park, Place Of Worship, Public Transit, Schools |
| Equipment Type | Water Heater |
| Features | Conservation/green Belt |
| Parking Space Total | 3 |
| Rental Equipment Type | Water Heater |
| Bathroom Total | 4 |
| Bedrooms Above Ground | 3 |
| Bedrooms Total | 3 |
| Age | 6 To 15 Years |
| Appliances | Water Heater, Water Meter, Dishwasher, Dryer, Stove, Washer, Refrigerator |
| Basement Development | Finished |
| Basement Type | N/a (finished) |
| Construction Style Attachment | Attached |
| Cooling Type | Central Air Conditioning |
| Exterior Finish | Brick, Vinyl Siding |
| Foundation Type | Poured Concrete |
| Half Bath Total | 1 |
| Heating Fuel | Natural Gas |
| Heating Type | Forced Air |
| Stories Total | 2 |
| Size Interior | 1,500 - 2,000 Sqft |
| Type | Row / Townhouse |
| Utility Water | Municipal Water |
| Attached Garage | |
| Garage |
| Acreage | No |
| Land Amenities | Golf Nearby, Park, Place Of Worship, Public Transit, Schools |
| Sewer | Sanitary Sewer |
| Size Depth | 130 Ft ,6 In |
| Size Frontage | 29 Ft ,10 In |
| Size Irregular | 29.9 X 130.5 Ft |
| Size Total Text | 29.9 X 130.5 Ft |
| Level | Type | Length | Width | Dimensions |
|---|---|---|---|---|
| Second Level | Primary Bedroom | 5.88 m | 3.08 m | 5.88 m x 3.08 m |
| Second Level | Bedroom 2 | 2.93 m | 4.27 m | 2.93 m x 4.27 m |
| Second Level | Bedroom 3 | 2.84 m | 4.27 m | 2.84 m x 4.27 m |
| Second Level | Bathroom | 2.93 m | 1.25 m | 2.93 m x 1.25 m |
| Second Level | Bathroom | 1.65 m | 3.6 m | 1.65 m x 3.6 m |
| Basement | Recreational, Games Room | 5.64 m | 5.05 m | 5.64 m x 5.05 m |
| Basement | Den | 3.68 m | 4.09 m | 3.68 m x 4.09 m |
| Basement | Bathroom | 2.03 m | 2.21 m | 2.03 m x 2.21 m |
| Basement | Utility Room | 4.17 m | 1.88 m | 4.17 m x 1.88 m |
| Main Level | Kitchen | 2.96 m | 4.21 m | 2.96 m x 4.21 m |
| Main Level | Living Room | 3.9 m | 7.56 m | 3.9 m x 7.56 m |
| Main Level | Dining Room | 2.99 m | 4.21 m | 2.99 m x 4.21 m |
| Main Level | Laundry Room | 1.77 m | 4.69 m | 1.77 m x 4.69 m |
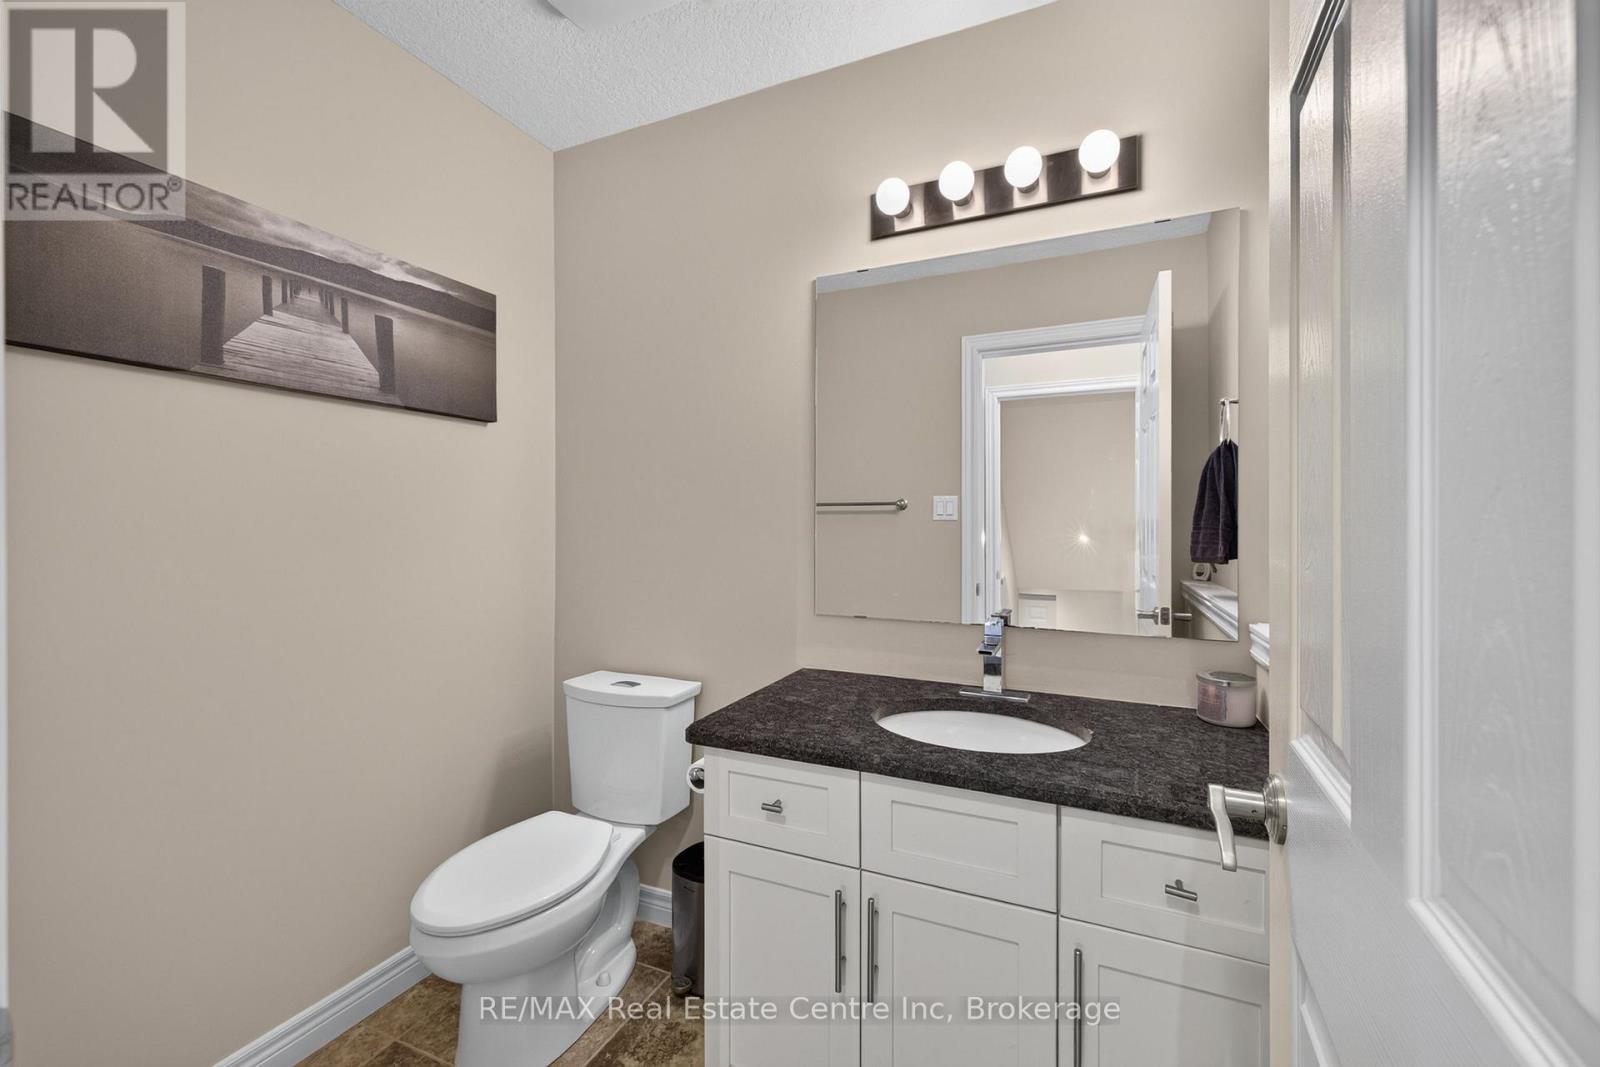
| Main Level | Bathroom | 1.95 m | 1.52 m | 1.95 m x 1.52 m |
| Cable | Installed |
| Electricity | Installed |
| Sewer | Installed |
https://www.realtor.ca/real-estate/30279534/694-victoria-road-n-guelph-victoria-north-victoria-north
Contact us for more information

Tyler Boothe
Salesperson
(519) 836-6365
(519) 836-7975
www.remaxcentre.ca/

The trademarks REALTOR®, REALTORS®, and the REALTOR® logo are controlled by The Canadian Real Estate Association (CREA) and identify real estate professionals who are members of CREA. The trademarks MLS®, Multiple Listing Service® and the associated logos are owned by The Canadian Real Estate Association (CREA) and identify the quality of services provided by real estate professionals who are members of CREA. The trademark DDF® is owned by The Canadian Real Estate Association (CREA) and identifies CREA's Data Distribution Facility (DDF®)